Model 02 · for living, rural areas

MOD 3

A complete single-storey house, designed for rural areas — under the 150 sqm threshold, under the notification regime introduced by Law 169/2026.

Request a quote for MOD 3
from €56,000 structure or closed structure · transport included up to 100 km
Area
57.4 sqm
Floors
Ground floor, no attic
Layout
Living room + two bedrooms
Production time
8-10 weeks

01 — The Model

We assemble it in 3 days, not 3 weeks
Overview
MOD 3 — single-storey house for rural areas

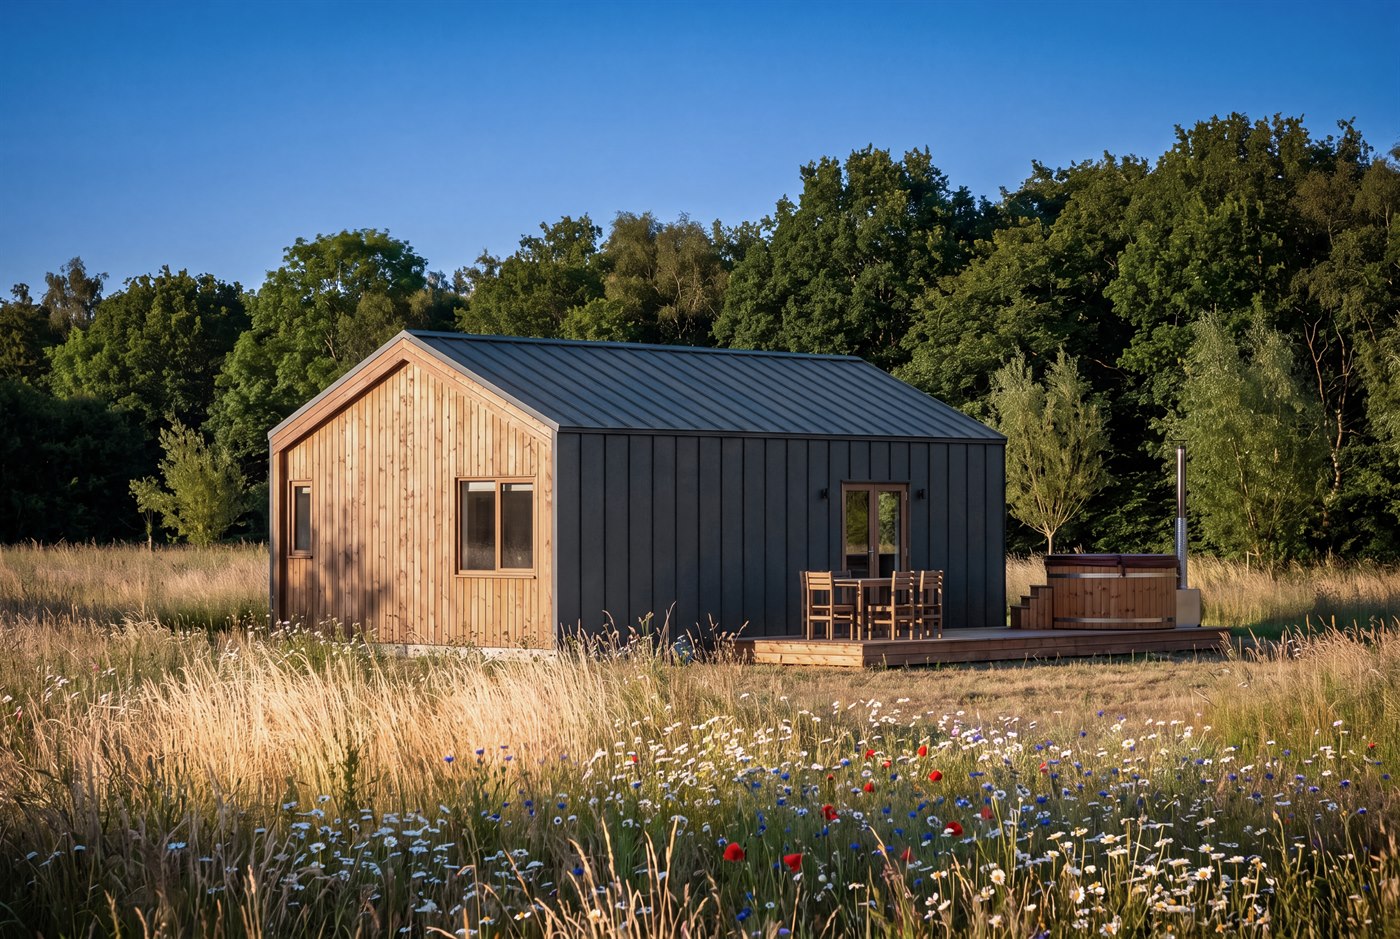
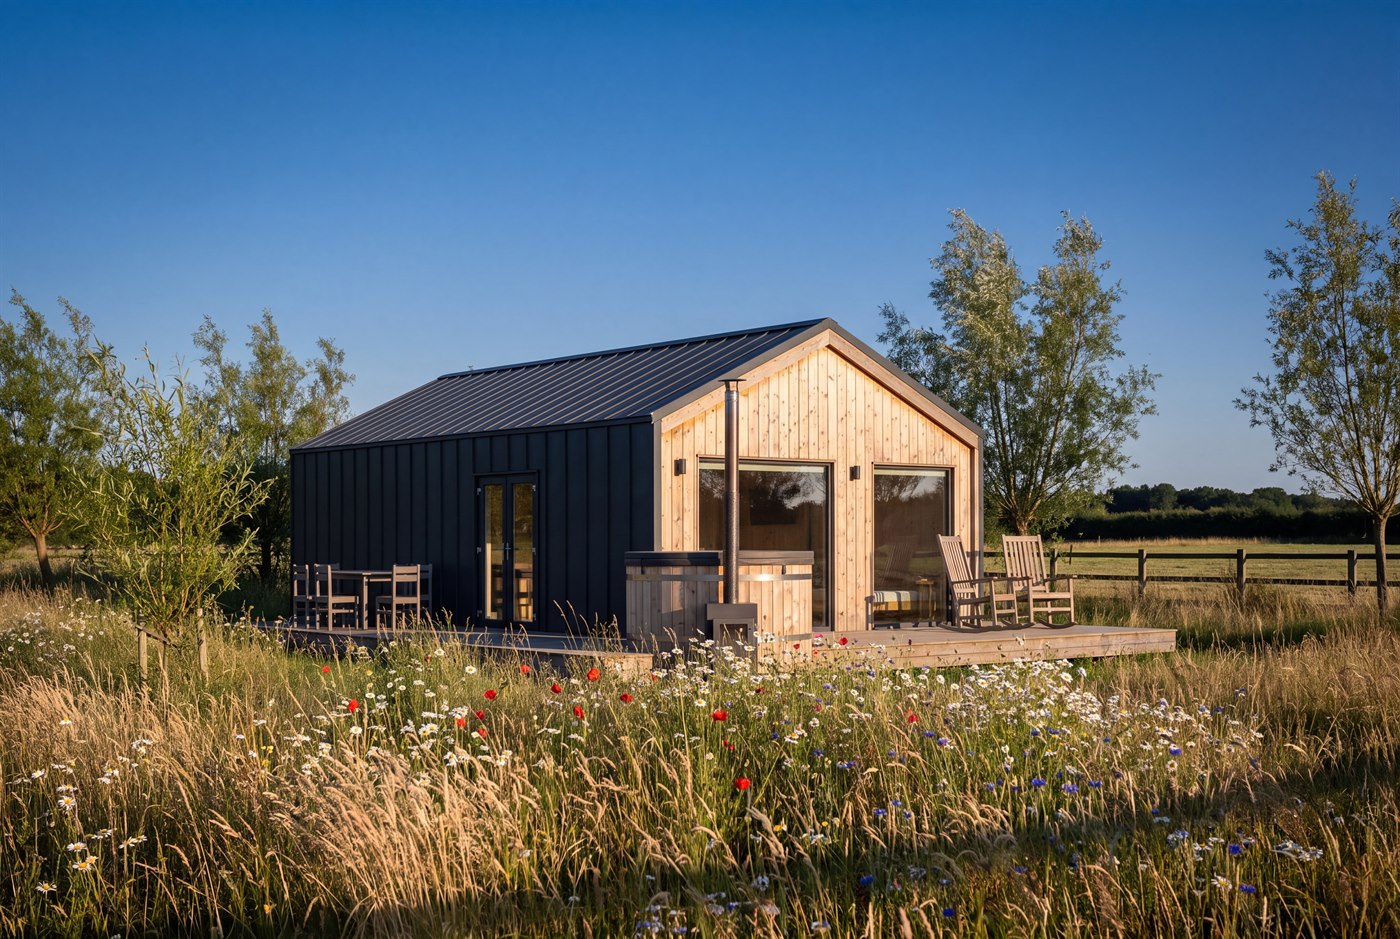
MOD 3 — exterior view, facade with retro-panel sheet metal and claire-voie cladding

MOD 3 is a complete single-storey house, delivered as 3 finished modules (57.4 sqm in total), designed for rural areas and to fit the notification regime introduced by Law 169/2026 (under the 150 sqm threshold). The living room + two bedrooms layout makes it suitable both as a permanent home and as a second home — with a structure produced entirely in our factory.

Key features

  • Timberframe structureWood dried in our own kiln, planed on all 4 sides on our Weinig line.
  • Under the notification thresholdSingle-storey, under 150 sqm — fits the notification regime introduced by Law 169/2026, without a classic building permit. See details →
  • Living room + two bedroomsA generous living space and two separate bedrooms, suitable for a family or for seasonal rental.
  • Structure or closed structureWe deliver either just the structure, or the version closed on the outside — you choose the finishing level that fits your budget.
  • Simplified technical projectDocumentation prepared for filing the notification, not the building permit.
  • Fully equipped bathroomToilet, shower and sink included in the module's price.
  • Autoclaved wood deckWood treated by autoclaving (Tanalith), resistant to moisture and weather.
  • Foundation pile layout planWe provide the plan (suggestion) for correctly positioning the foundation piles.

Technical data

Area
57.4 sqm
Floors
Ground floor, no attic
Layout
Living room + two bedrooms
Production time
8-10 weeks
Assembly time
3-4 days
Package
Structure or closed structure
Transport
Included, up to 100 km
Documentation
Simplified technical project
Price from
€56,000

Price excludes VAT · 100 km transport included, foundation and installation not included

The site must be connected to sewage and running water. * Transport and assembly with our own crane require the trailer to be able to get within 3 m of the site.
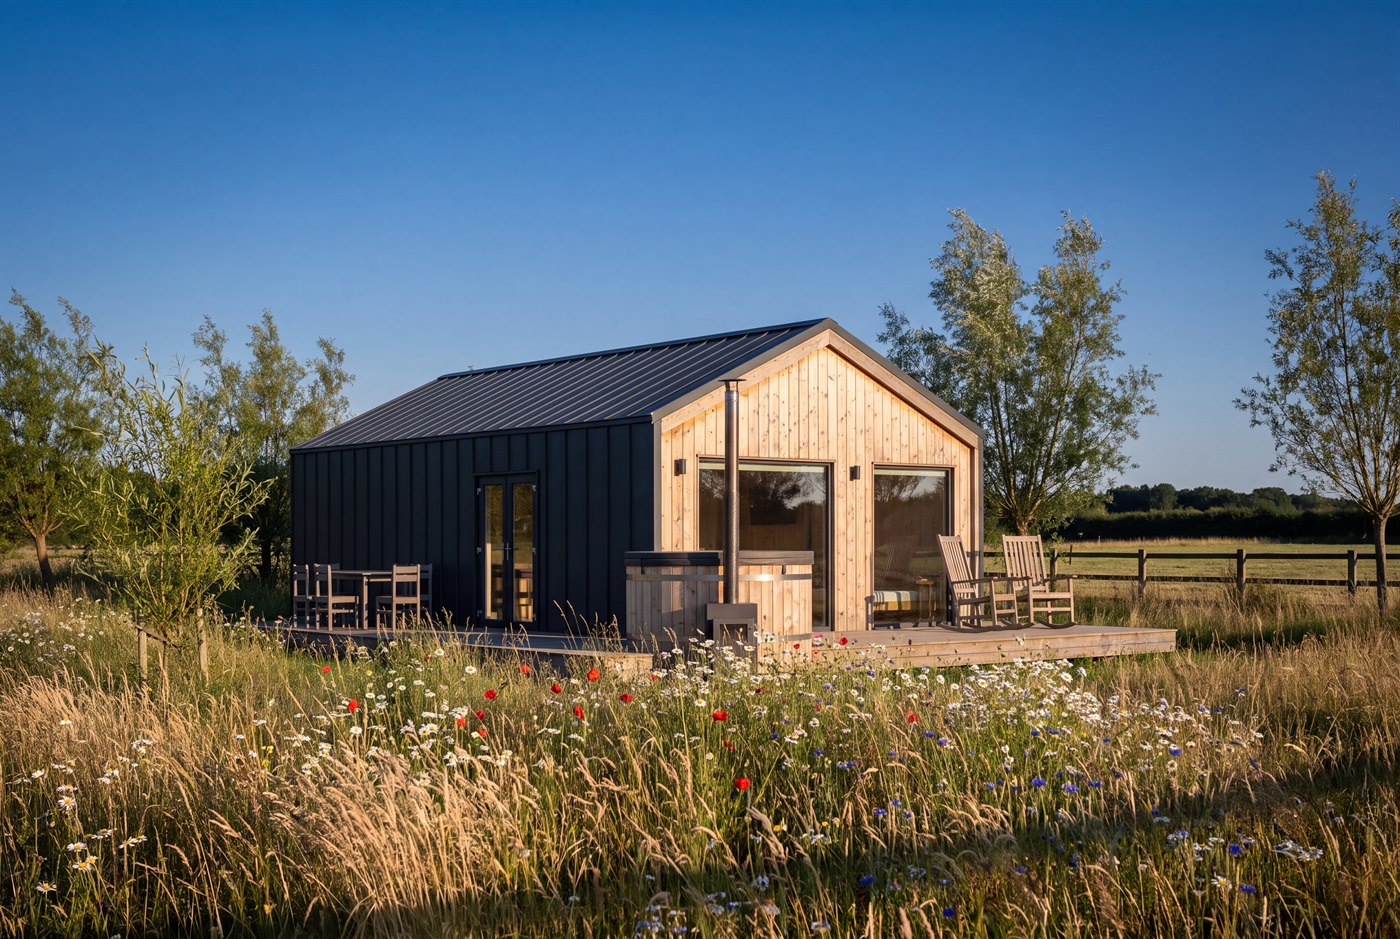
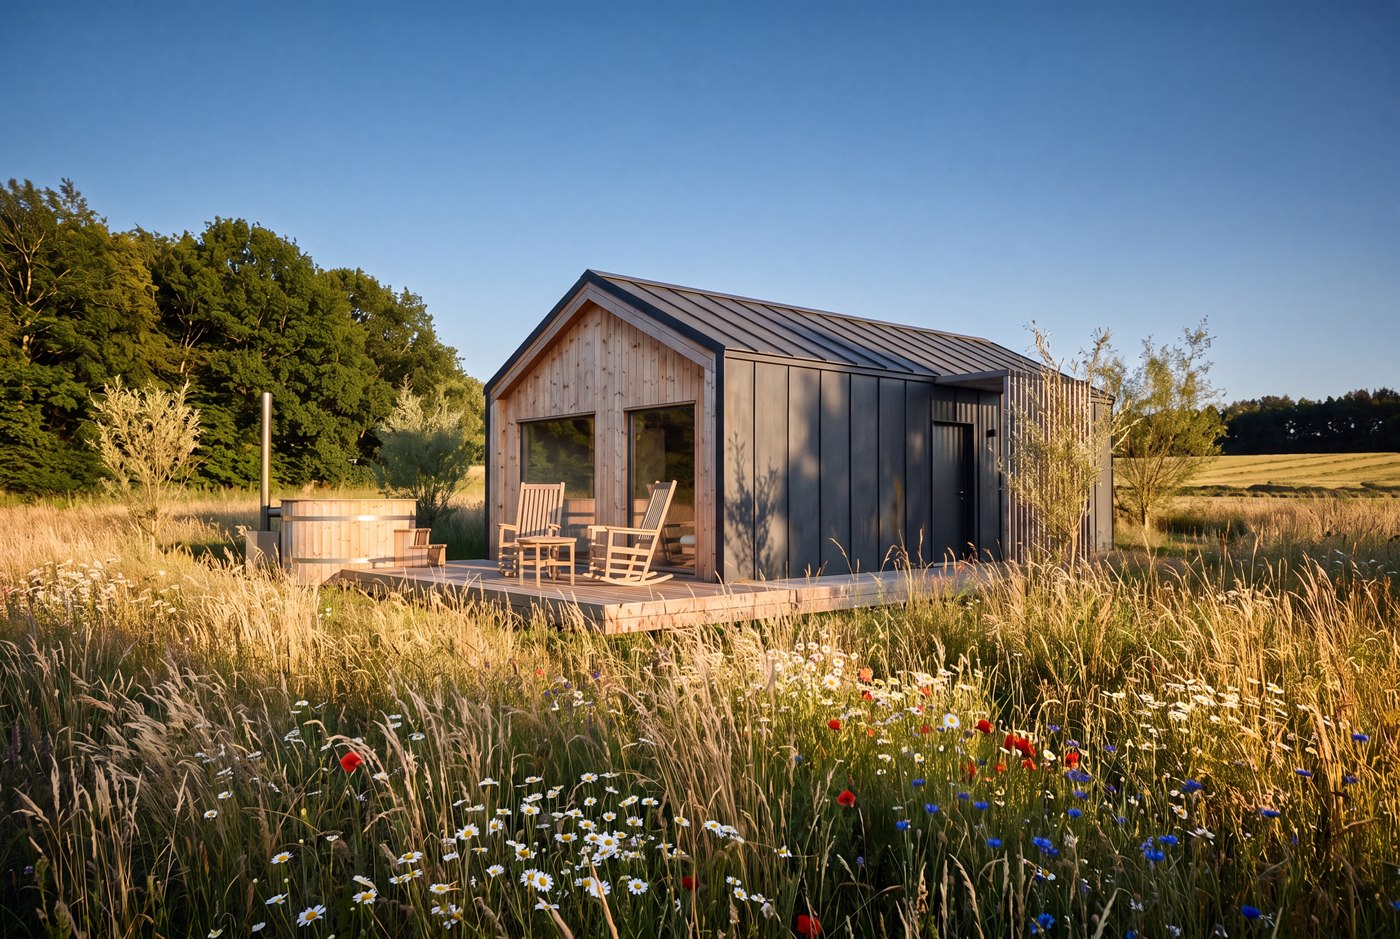
02 — Gallery

Gallery

03 — Plan

Plan and facades

Architecture
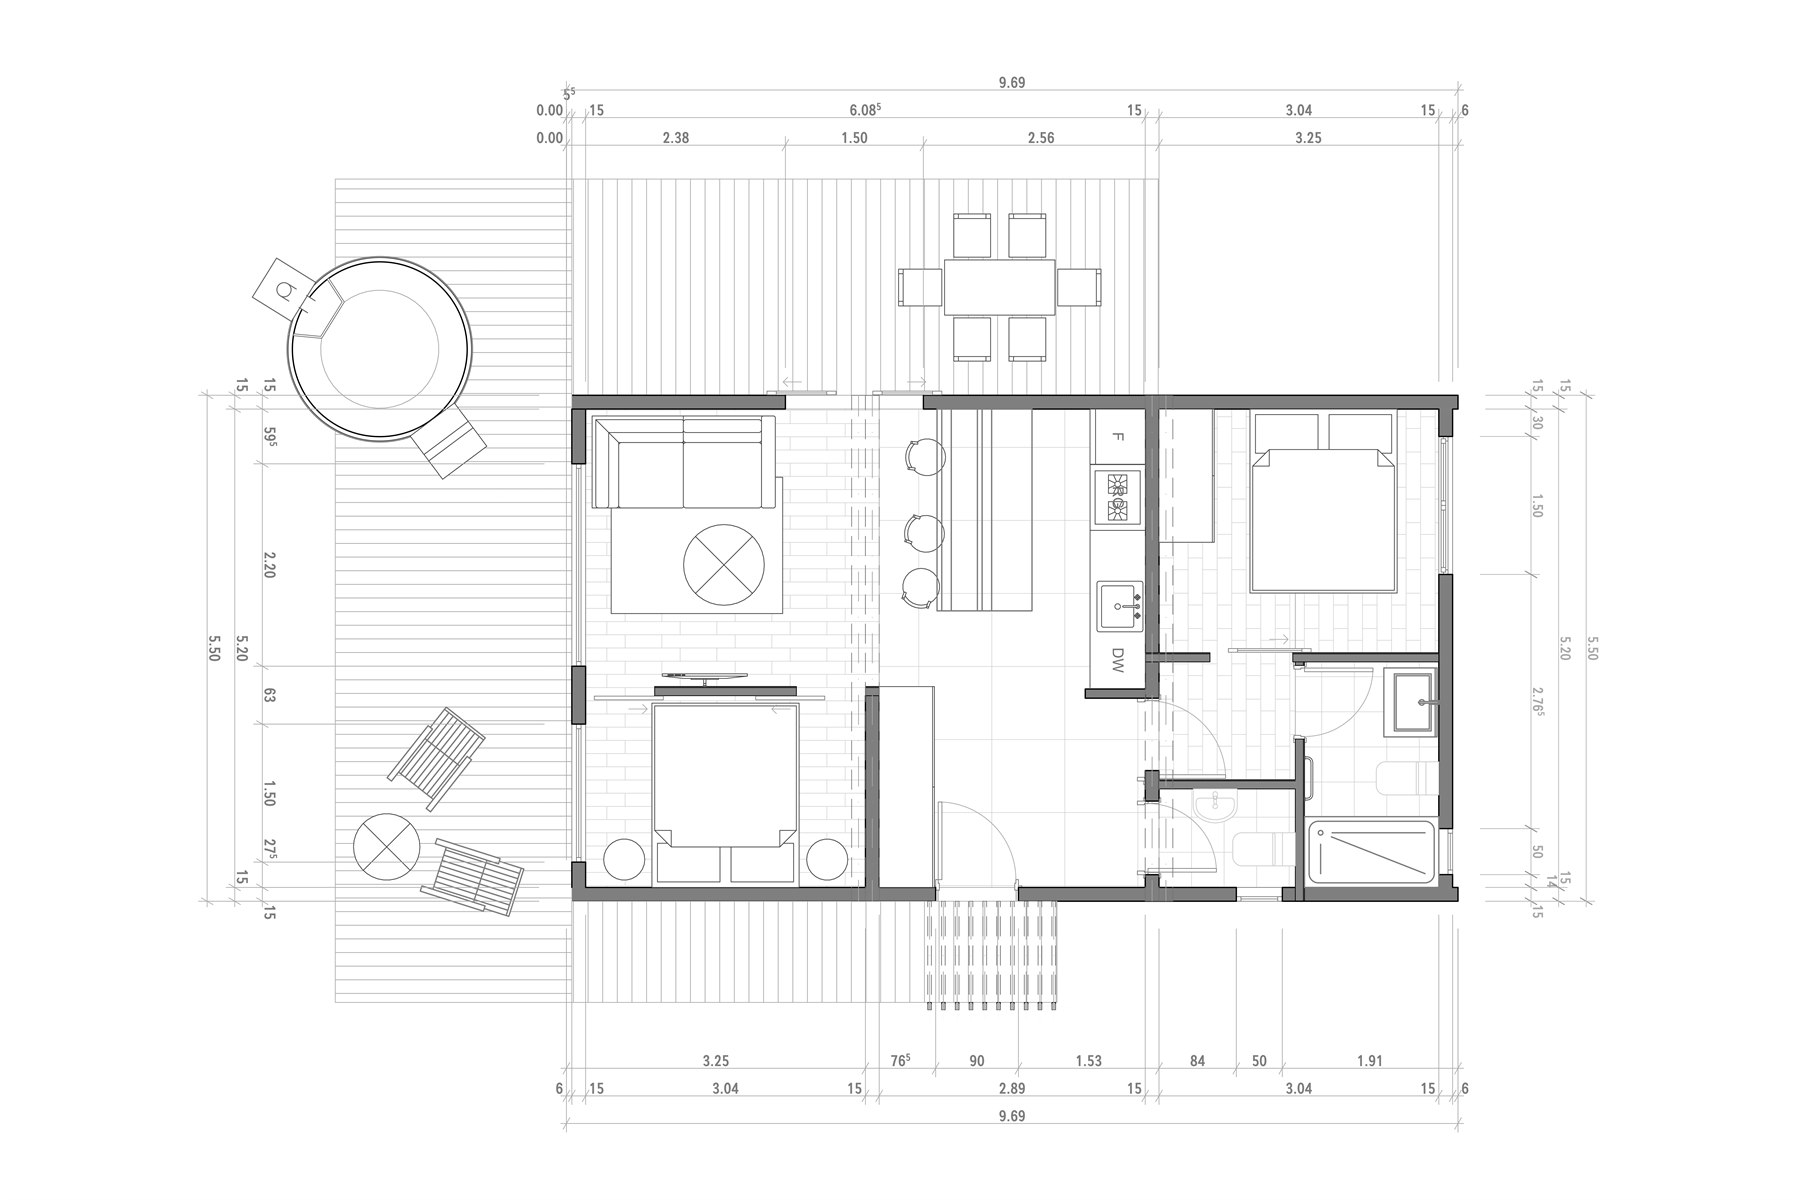
MOD 3 — floor plan

*Furnishing suggestion, furniture not included

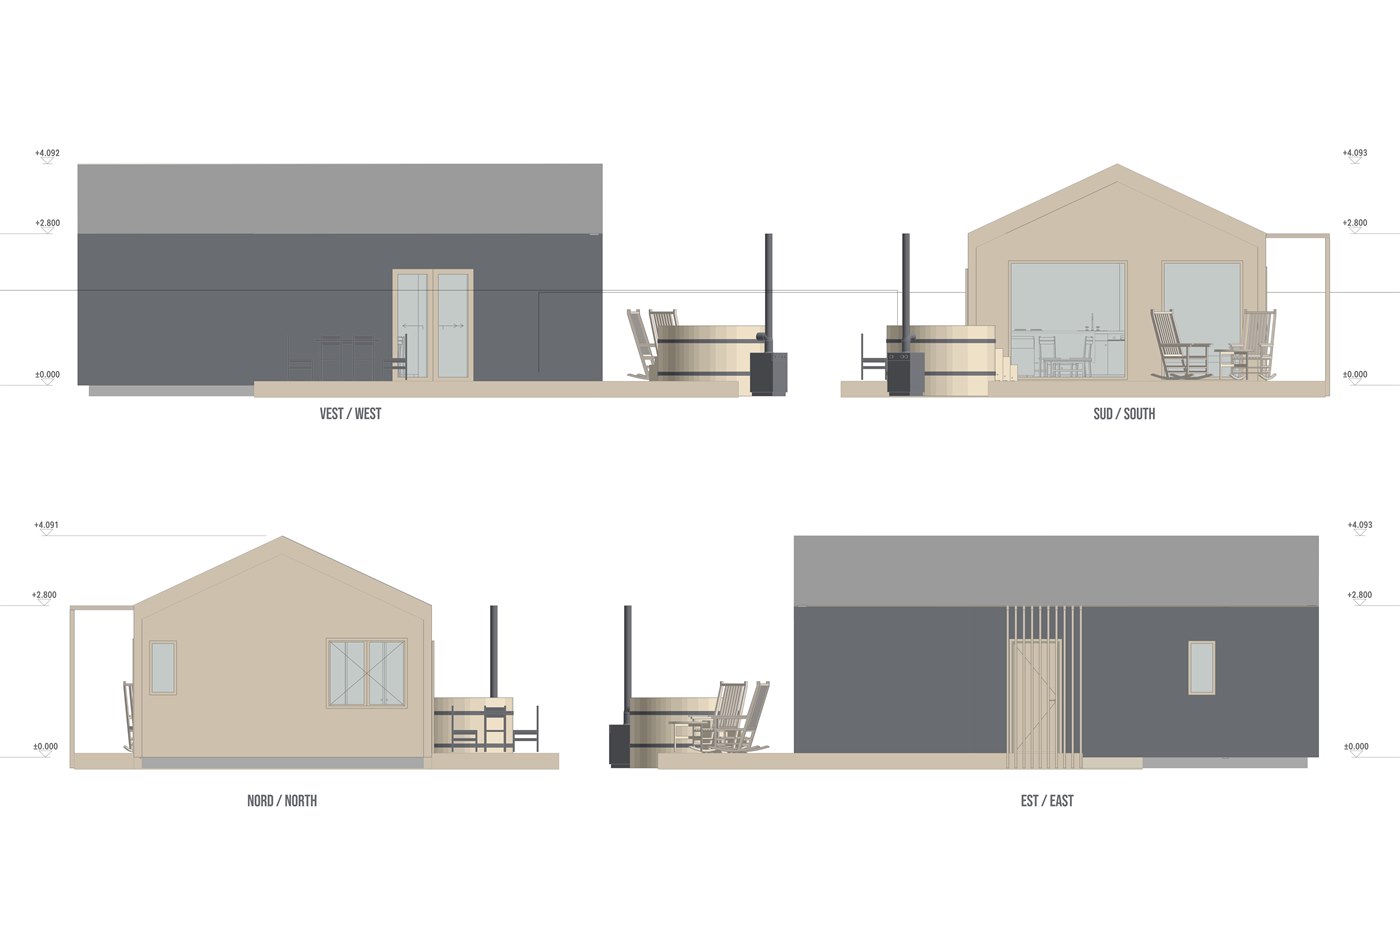
MOD 3 — West, South, North and East facades

04 — Wall Detail

Wall configuration

Structure
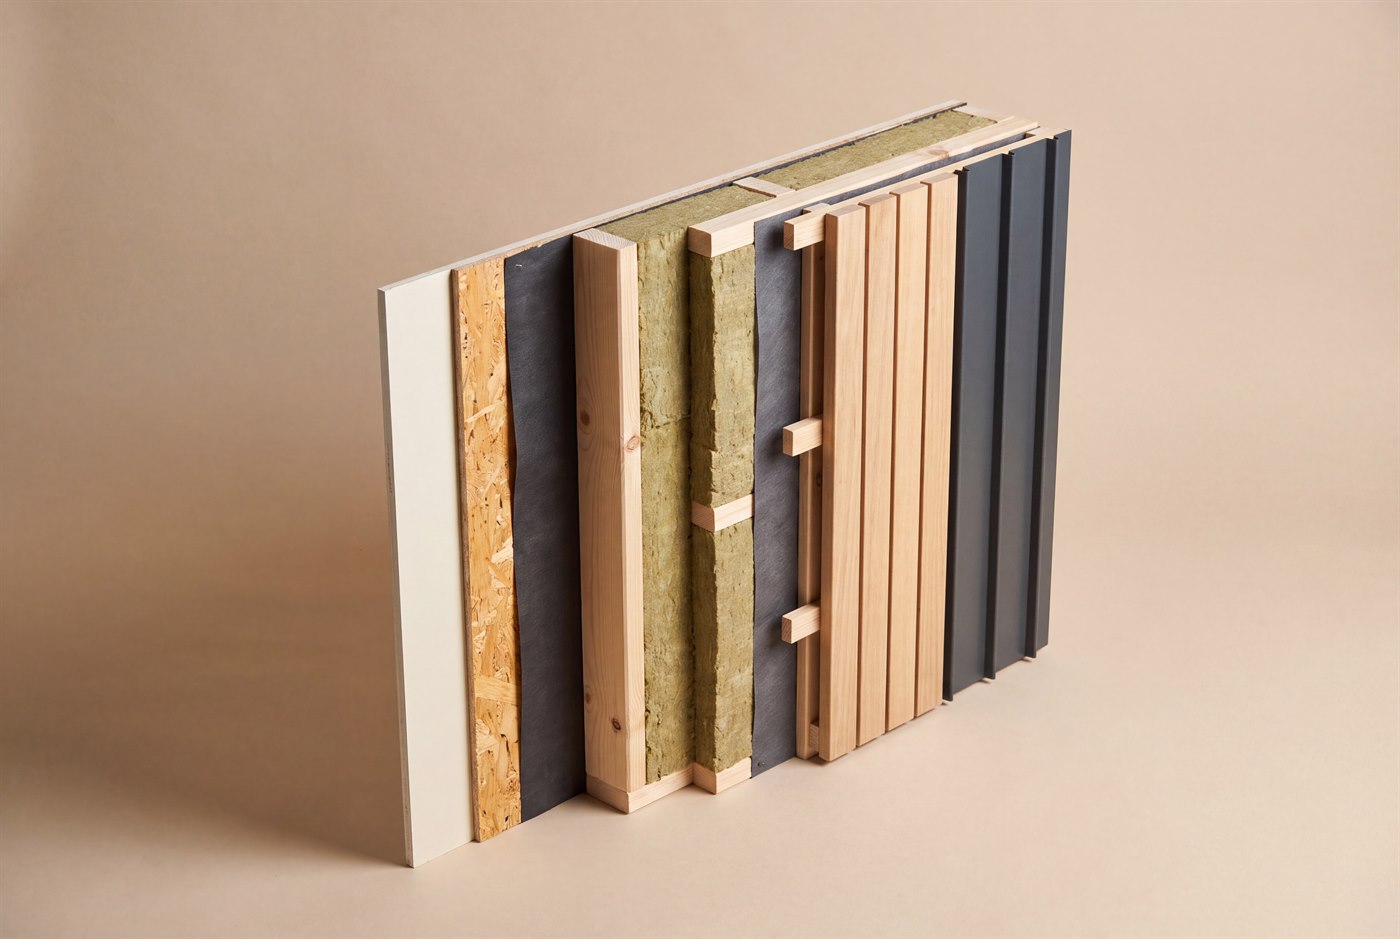
MOD 3 — wall configuration, layers from interior to exterior

Wall build-up — from interior to exterior

  1. Interior finish
  2. OSB board
  3. Vapor barrier
  4. Structure of solid softwood studs, 100 × 40 mm
  5. Mineral wool thermal insulation, 100 mm
  6. Horizontal solid-wood battens
  7. Mineral wool thermal insulation, 50 mm
  8. Breathable membrane
  9. Grid of solid-wood battens, horizontal and vertical — ventilated air gap
  10. Exterior finish — solid-wood cladding, claire-voie fitting, or anthracite retro-panel sheet metal

New Urban Planning Code

Houses of up to 150 sqm, on notification, not a building permit

Law 169/2026 allows building a single-family, single-storey home of up to 150 sqm in rural areas through a simple notification to the local council — with tacit approval after 15 working days, if the council does not object.

Applies if:

  • It is a single-family home, for your own use
  • It has a maximum total built-up area of 150 sqm
  • It is single-storey, or basement plus single storey — no upper floor and no habitable attic
  • The land is within a rural built-up area, outside protected built zones

Does not apply if:

  • The building is meant for tourist accommodation or renting out
  • It has an upper floor or a habitable attic
  • It exceeds 150 sqm
  • It is in an urban area or a protected zone

Reflects Law No. 169/2026, in force since 25 August 2026. It is not legal advice — check your land's situation with your local council.

Configurator

Configure your house

Estimated total 56000.00€

excludes VAT · 100 km transport included, foundation and installation not included

Send us your configuration and talk to a specialist
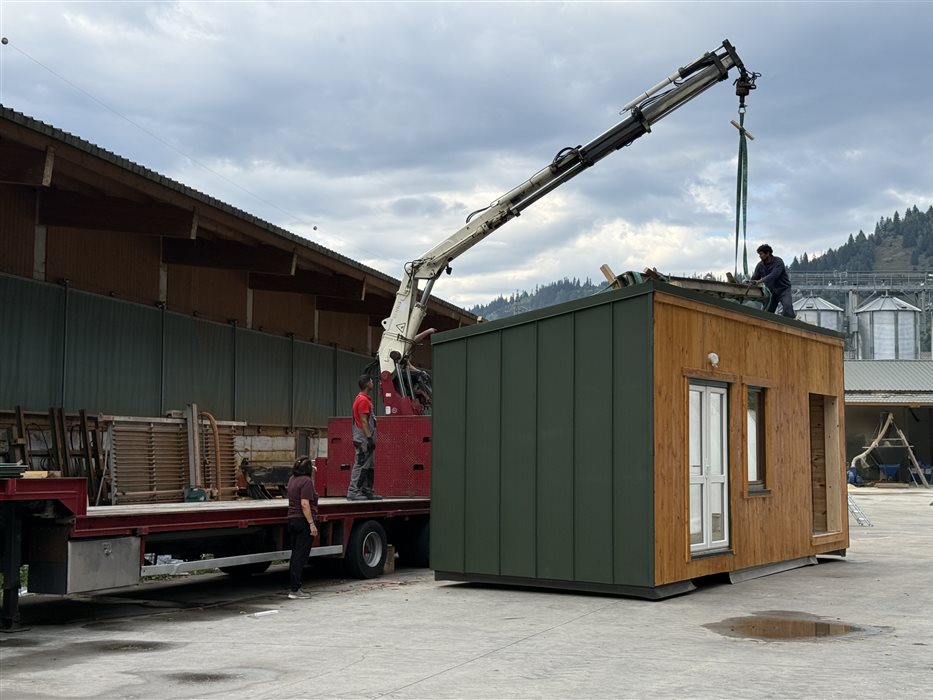
Transport and crane assembly of a modular home

We deliver and assemble your modular home in 3 days, with no construction site and no delays. We take care of everything.

Want this model for your project?

Tell us the location and your desired timeline — we'll confirm availability and the next steps.

Request a quote for MOD 3

Portfolio

See other models too

Model 01 · for tourism

MOD 2

An accommodation unit on a timberframe structure, delivered as a complete module.

Area
35.2 sqm
Floors
Ground floor
Layout
Living room + bedroom
Production time
8-10 weeks
Package
Complete module
Transport
Included, up to 100 km
Price from €35,500 excludes VAT · 100 km transport included, foundation and installation not included